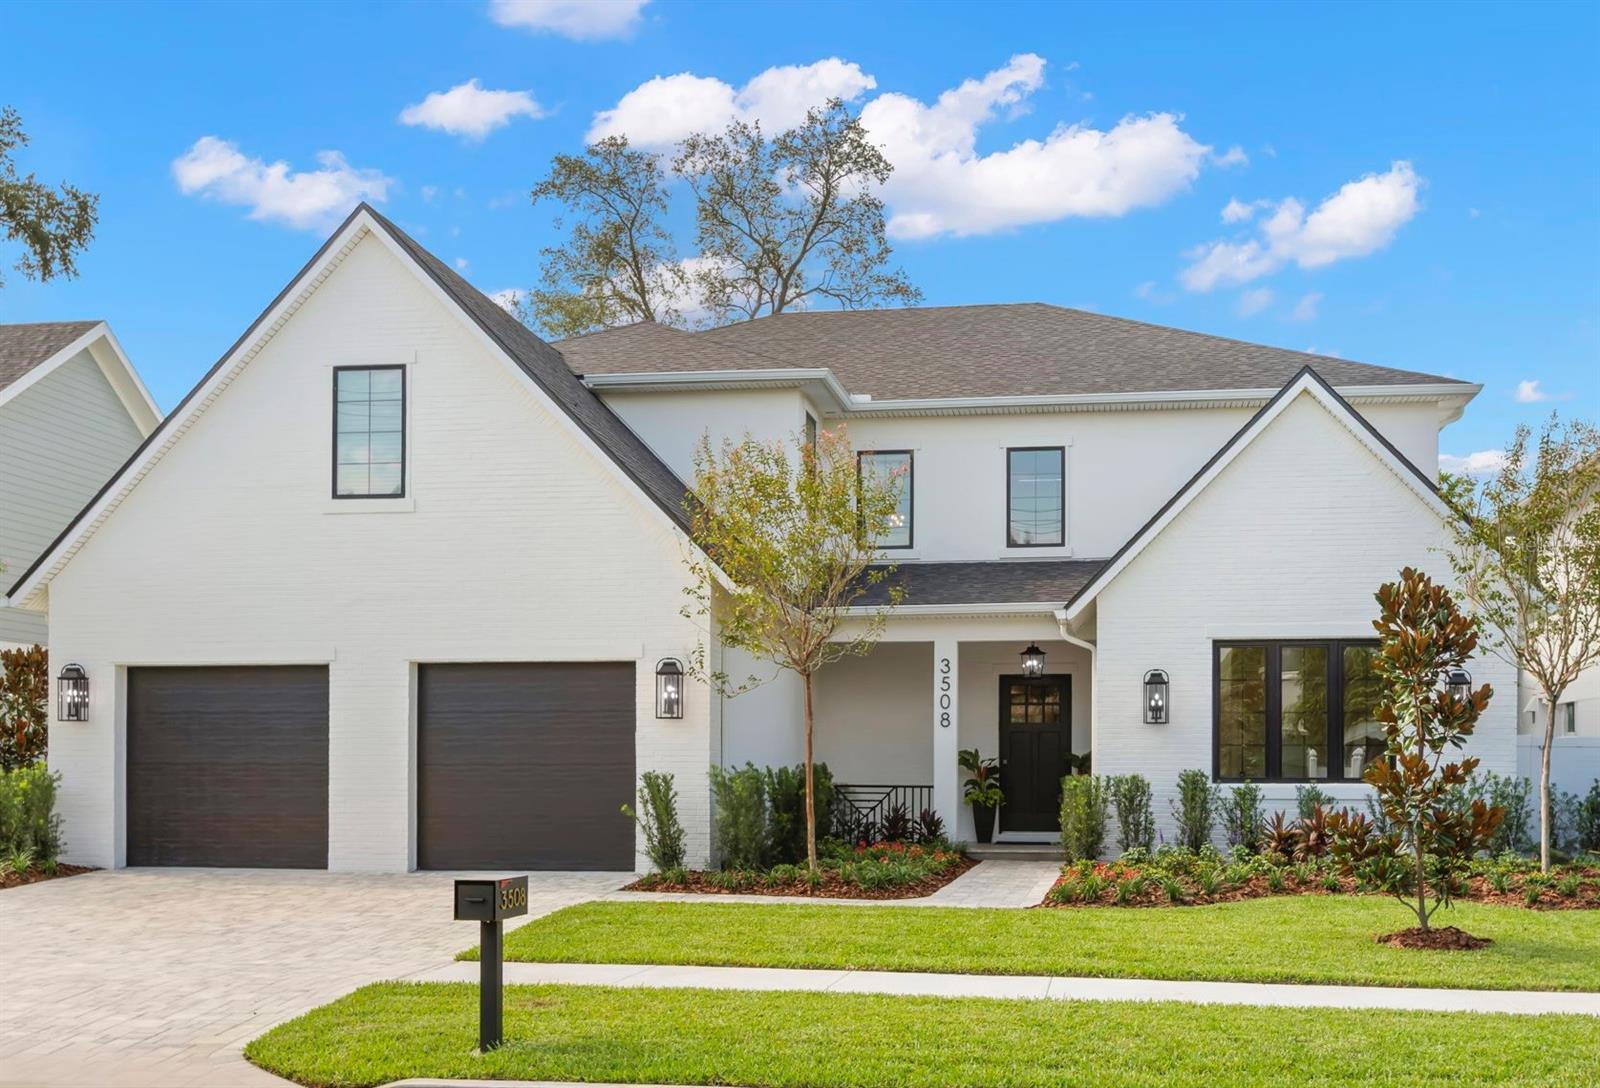
One or more photo(s) has been virtually staged. New construction…Move-in ready! Experience the luxury of this elegant residence located in a highly desirable, quiet neighborhood in South Tampa. This magnificent home sits perfectly on its spacious 75x140 ft lot which is located in a NON-flood zone (flood zone X) and features 2 true Owner’s suites(1 up & 1 down) with dual closets, 5 bedrooms total, 5 full baths and 2 half baths plus a bonus game room with bar, a private study w/ closet for possible 6th bedroom, large screened swimming pool, 2 laundry locations, and a 3-car garage. This expansive 5061 sq ft house is thoughtfully designed for both indoor/outdoor elegant entertaining and everyday comfort. Architectural details throughout include beautiful woodwork and crown moldings, tray ceilings and wide plank engineered wood flooring, smooth drywall, 10 ft ceilings, designer lighting and 8 ft tall solid wood doors illustrate the incredible attention to quality and detail. As you enter this home, you are greeted with an Open Concept living room, gourmet kitchen and dining area. The spacious chef’s kitchen features premium stainless-steel appliances, custom cabinets straight to the ceiling, an oversized island, sleek quartz countertops, under cabinet lighting and a generous butler’s pantry with sink. The expansive great room has a built-in bar, full size wine cooler and a grand feature wall with a linear electric fireplace. Additionally, the main floor also boasts a private office w/ vaulted wood plank ceiling, a large owner's/guest suite retreat with luxurious bath and dual closets. Perfect for guests, in-laws, au pairs, or other shared living. Mudroom by garage includes a stacked washer-dryer for first floor convenience. A wall of pocket sliding glass doors open to seamlessly incorporate this private retreat, featuring a resort-like pool/spa and stunning outdoor kitchen area featuring a grill and fridge…outdoor living at its finest! This amazing oasis features an enormous covered lanai with travertine floors for abundant lounging and sunning areas where the entire family can rest, play, rejuvenate and come together. Upstairs, you will discover the grand owner's suite with 2 custom designed, walk-in closets, a coffee bar with beverage cooler, and a spa- inspired bathroom featuring 6 shower heads, floor to ceiling shower tile, a free-standing tub and dual sinks. The 3 additional bedrooms each have their own bathroom and the generous laundry room comes complete with front load washer & dryer. The residence also offers a full security system & electronics closet for hidden wireless entertainment. It is pre-wired for surround sound, ceiling speakers, has soft close cabinets and drawers, 2 tankless gas water heaters for endless hot water, energy efficient Low-E impact glass windows, plus a 10-year structural warranty. This home is located in the highly sought after A-rated Roosevelt - Coleman-Plant school district. Designed to surpass your expectations of quality, style, and craftsmanship.